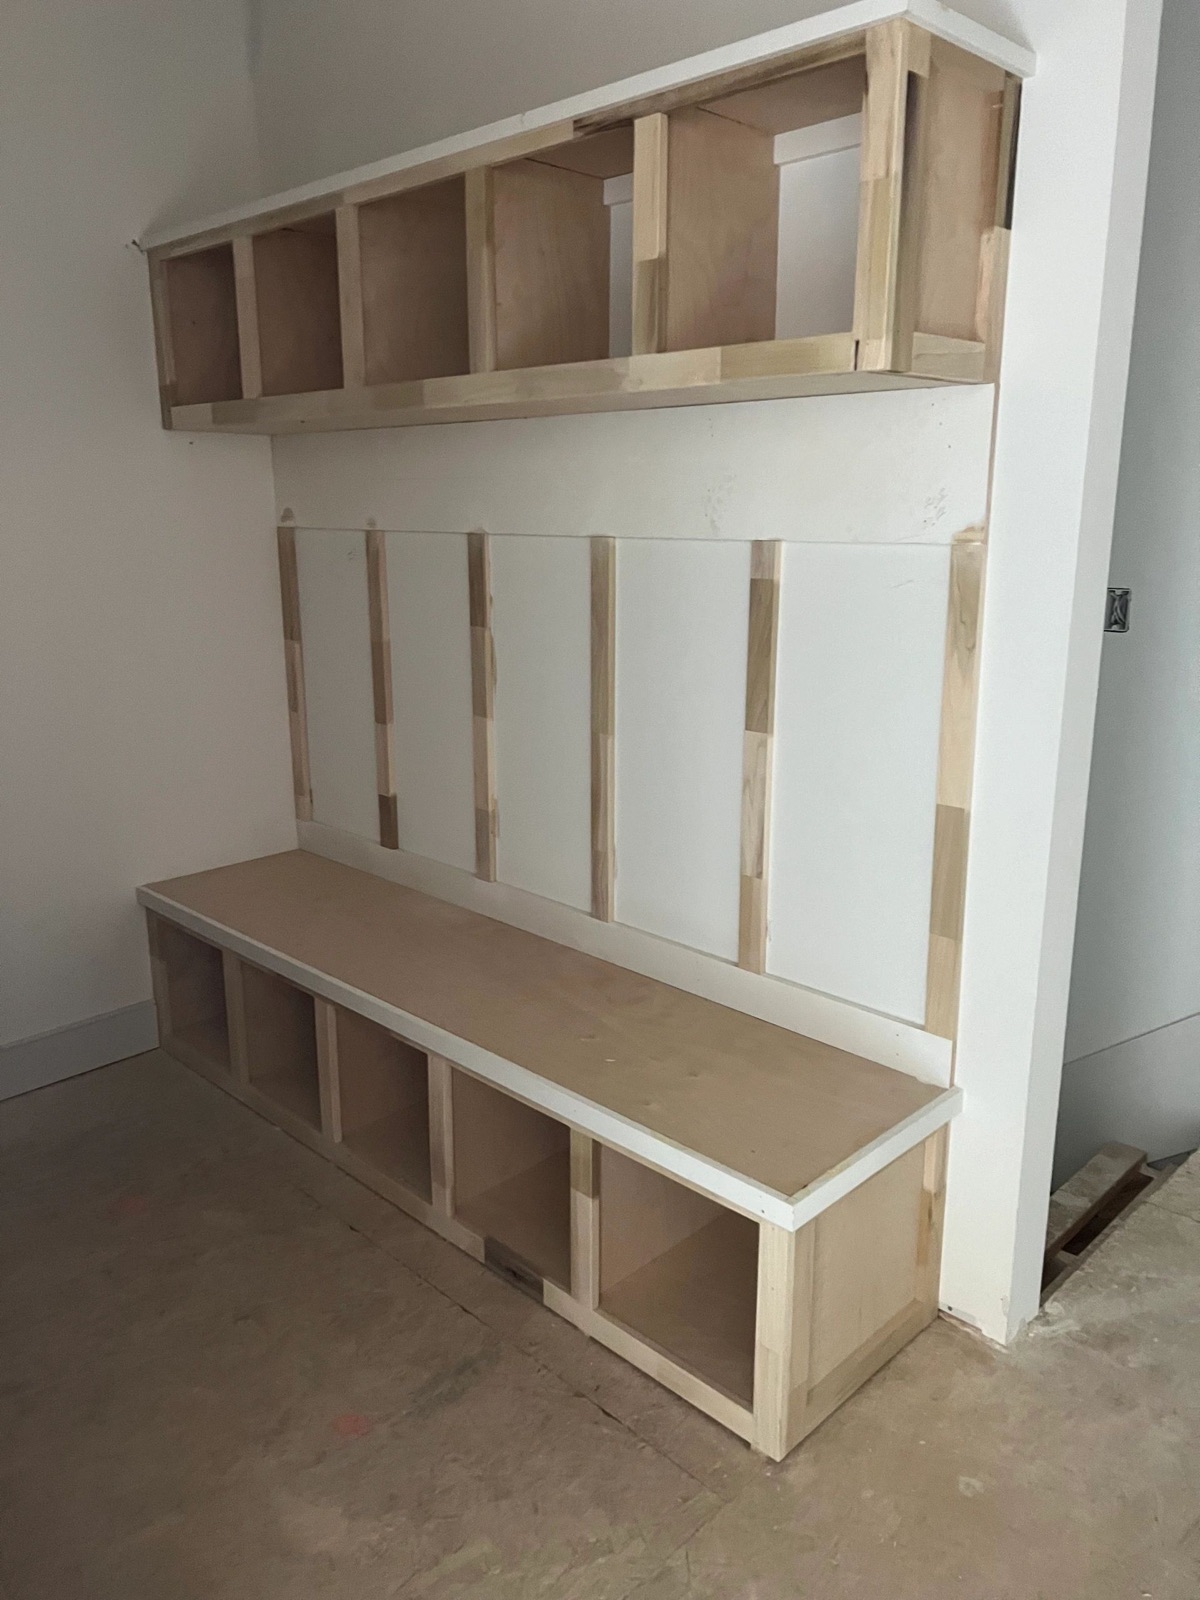
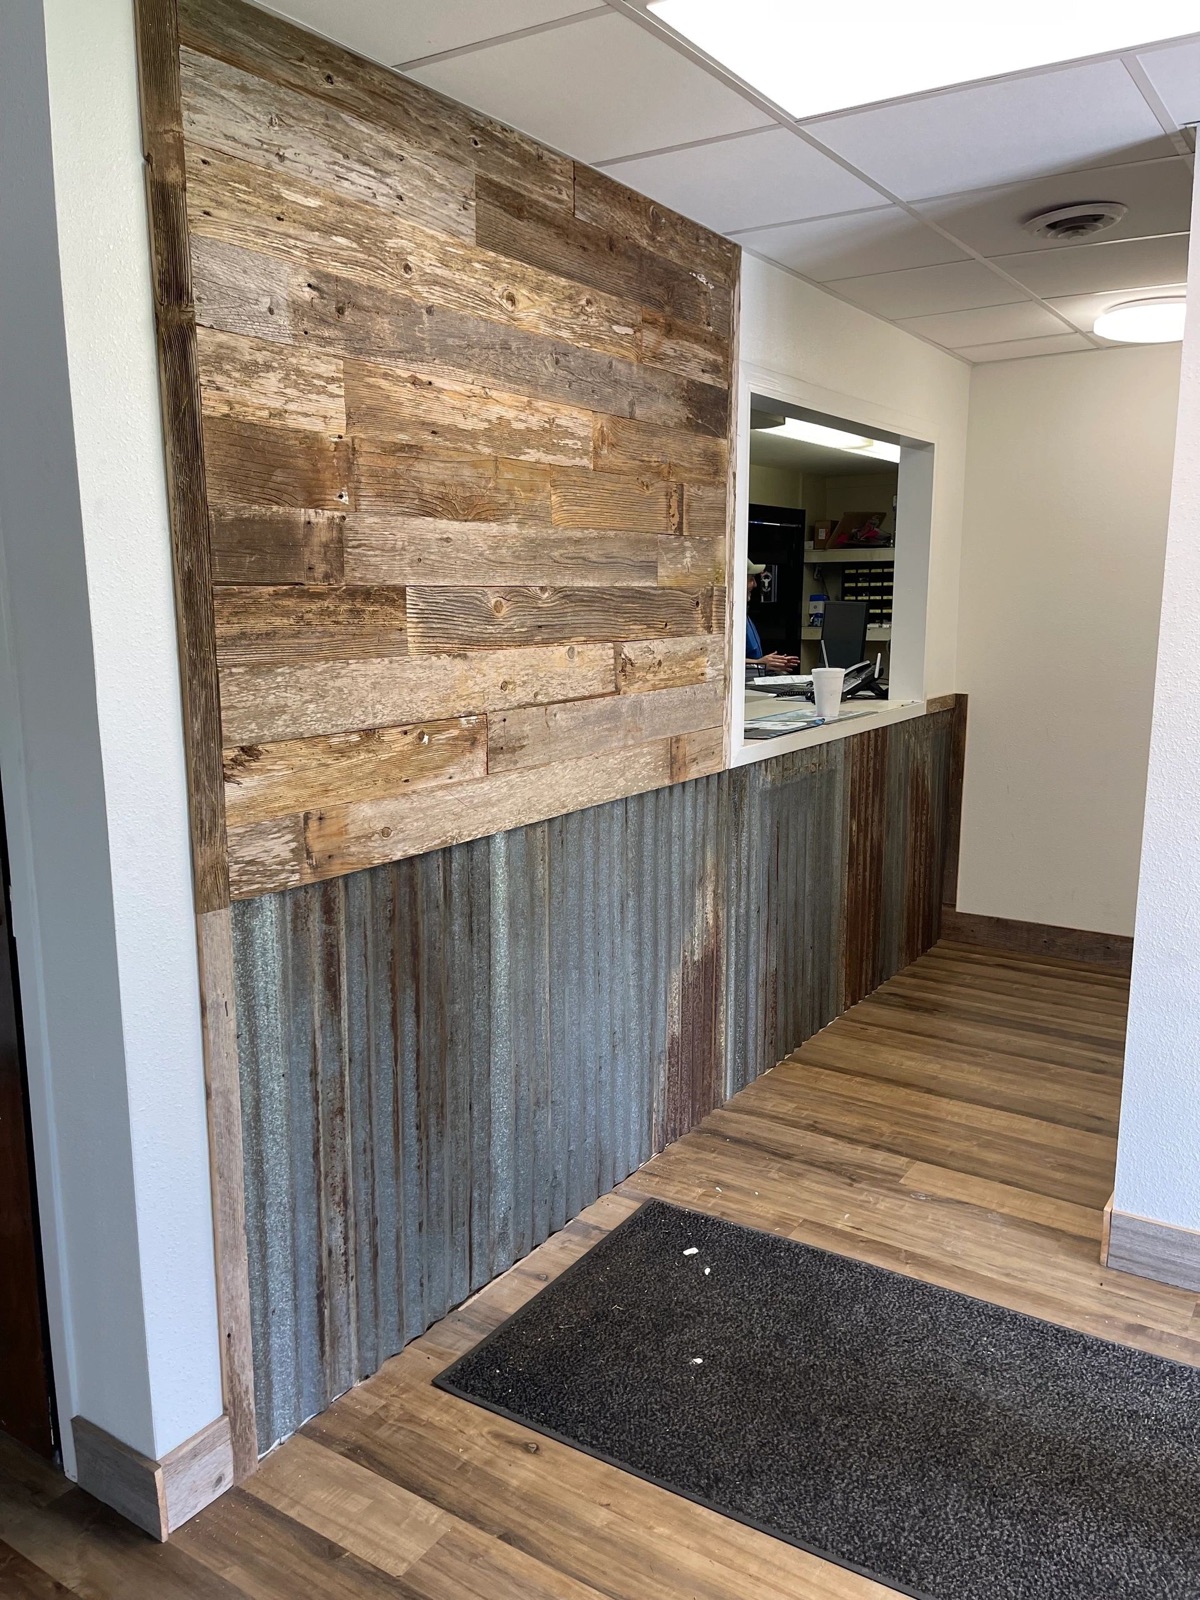
Planning Custom Built-Ins & Cabinetry in Elgin, IL
Start with what the piece needs to hold, then measure the space. A built-in is cut to fit, so photos, rough measurements and a list of what must be stored help your carpenter plan.

Start with What Needs to Be Stored
List what the piece must hold: shoes, coats, books, bins, tools. The list sets the depth, the height and the number of shelves.
Measure the Space for Your Built-In
Measure the width and height of the wall, and note outlets, vents, windows and any slope in the ceiling. Photos from a few angles help.
Pick the Right Finish for Your Cabinetry
Painted finishes hide the wood and match trim. Stained finishes show the grain. Either can be done by us, or left bare for you to finish.
Think About the Room Around Your Built-In
A bench by the door needs hooks above it and space for boots. A closet shelf needs clearance for hangers. A good plan thinks about how you will use it every day.
Quick Answers on Custom Carpentry Projects

No. Photos and rough measurements are enough to start. Josiah takes exact measurements during the visit.
Yes. They can be built in place or built in pieces and installed.
Call JB Carpentry at (502) 901-8059 for a free quote.
Talk to JB Carpentry About Custom Carpentry in Elgin, IL
04Custom Built-Ins & Shelving Carpentry Services
Mudroom benches, closet systems, under-stair storage and shelving built to fit your space exactly.
Learn more
06Finish Carpentry: Trim, Flooring & Feature Walls
New trim, flooring and feature walls that finish a room and match the style of your house.
- Free quote and style match
- Baseboard, casing and crown
- Flooring installation
Ready to Start Your Custom Carpentry Project?
Call (502) 901-8059 or send a request. Josiah will look at the space and give you a free quote.